THE ENTRY / FROM STOOP TO STAIR
A Gilded Age Brownstone’s Stoop and Entry, Restored Down to the Brass
We kept the 1886 brass, refinished the original vestibule tile and wrapped the vestibule in botanical paper and near-black paint, then let the hall beyond go quiet.


The brass was already here. The hardware on the front doors still carries its casting date, 1886, and that set the rule for everything else: keep what has real history, then be decisive around it.
What we kept
We restored the carved doors rather than replace them, and refinished the vestibule’s original tile instead of pulling it up. Reproduction brass would have been easier to source. It wouldn’t have had a date on it.
The first room in a house should feel like a first chapter, not a corridor.
A dark vestibule
Inside the first set of doors, we went dark. Railings, nearly black, covers the lower paneling, the crown and the ceiling. Above it, a moss-green botanical paper climbs the walls, and a brass pendant hangs in the middle. It’s a small room, and we made it feel deliberately enclosed: a pause between the street and the house.
A quiet hall
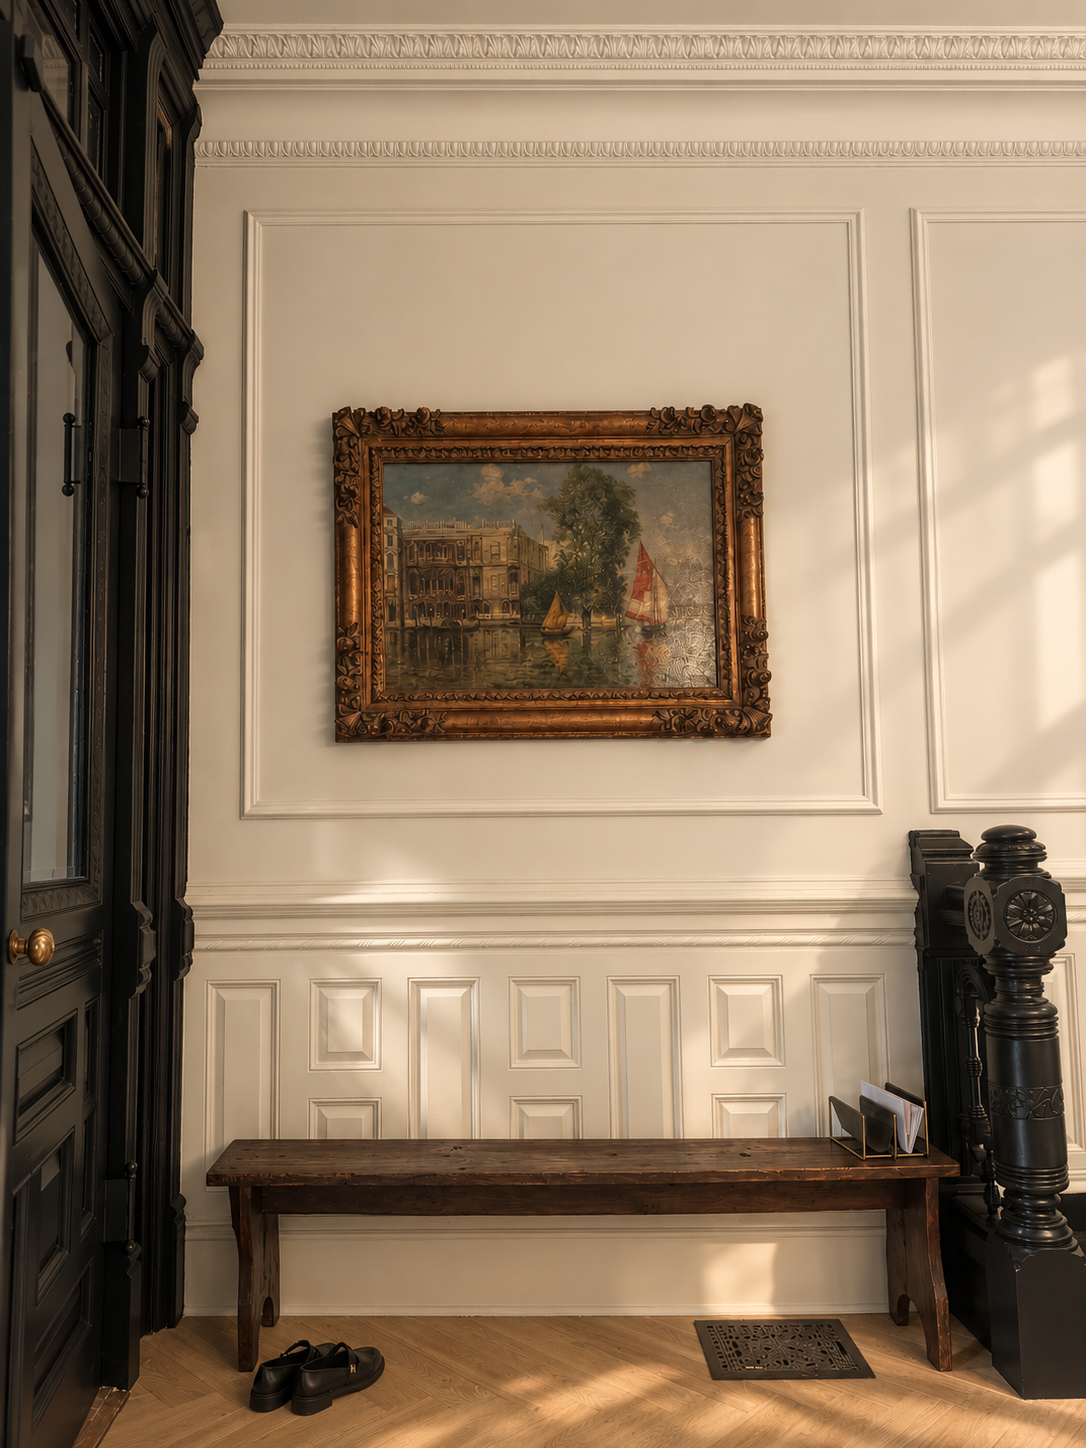
Then the second door opens and everything lightens. The hall is soft Roman Clay and pale herringbone oak, so the original staircase does the talking. A worn French farmhouse bench sits beneath an early-20th-century painting of a Venice canal in a heavy gilt frame. Neither tries to match the stair. That’s why they work.
Old and new, from the first step
Outside, a new lantern and gold-leaf lettering by Workshop Nate are the only things announcing anything new. Everything else you touch on the way in, the brass, the tile and the woodwork, was here first.
FROM THE ARCHIVE
Before the Transformation
Carved doors, glazed panels and brass with more than a century of use on it. This is the entrance as we found it.


The people and pieces behind the project.
PAINT & FINISHES
Farrow & Ball · Railings · Vestibule Half-Height Millwork, Crown Molding and Ceiling
Portola Paints · Figueroa Roman Clay · Entry Hallway
WALLCOVERINGS
House of Hackney · ARTEMIS Wallpaper in Moss Green · Vestibule Upper Walls
LIGHTING
The Urban Electric Co. · Cassique Lantern · Exterior
The Urban Electric Co. · Landtmann Pendant · Interior Vestibule
SWITCHES & OUTLETS
Corston · Kew Collection, Antique Brass
ARTWORK
Grace Paterson · View of Venice Canal (Early 20th Century, Oil on Canvas) · Lilac Gallery · 1stDibs
FURNITURE
1stDibs · Late 19th Century French Provincial Rustic Pine Farmhouse Bench · StandOut Spaces
ARCHITECTURE & RESTORATION
Original Brass Door Hardware · Retained, Cast-Marked 1886
Original Vestibule Tile · Retained and Refinished
Workshop Nate · Custom Gold-Leaf Lettering
MORE PROJECTS