ENTERTAINING / THE WET BAR
This Rosso Levanto Marble Wet Bar Was Built for Entertaining
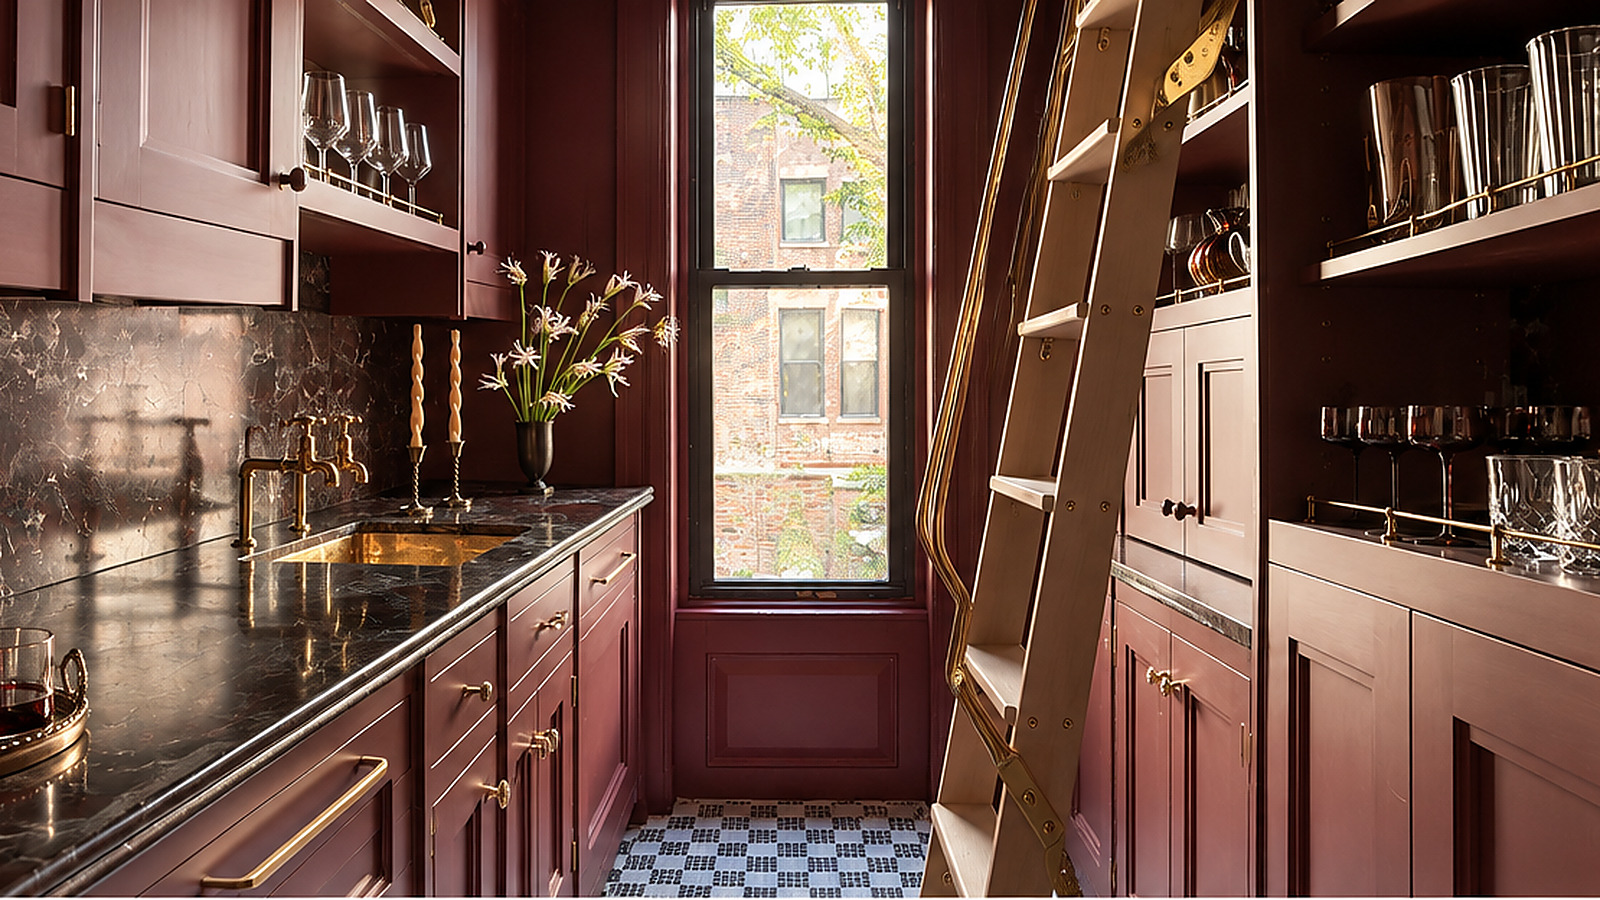
We took a narrow service room off the parlor, painted every surface burgundy and gave it Rosso Levanto marble, a brass sink and a rolling library ladder.

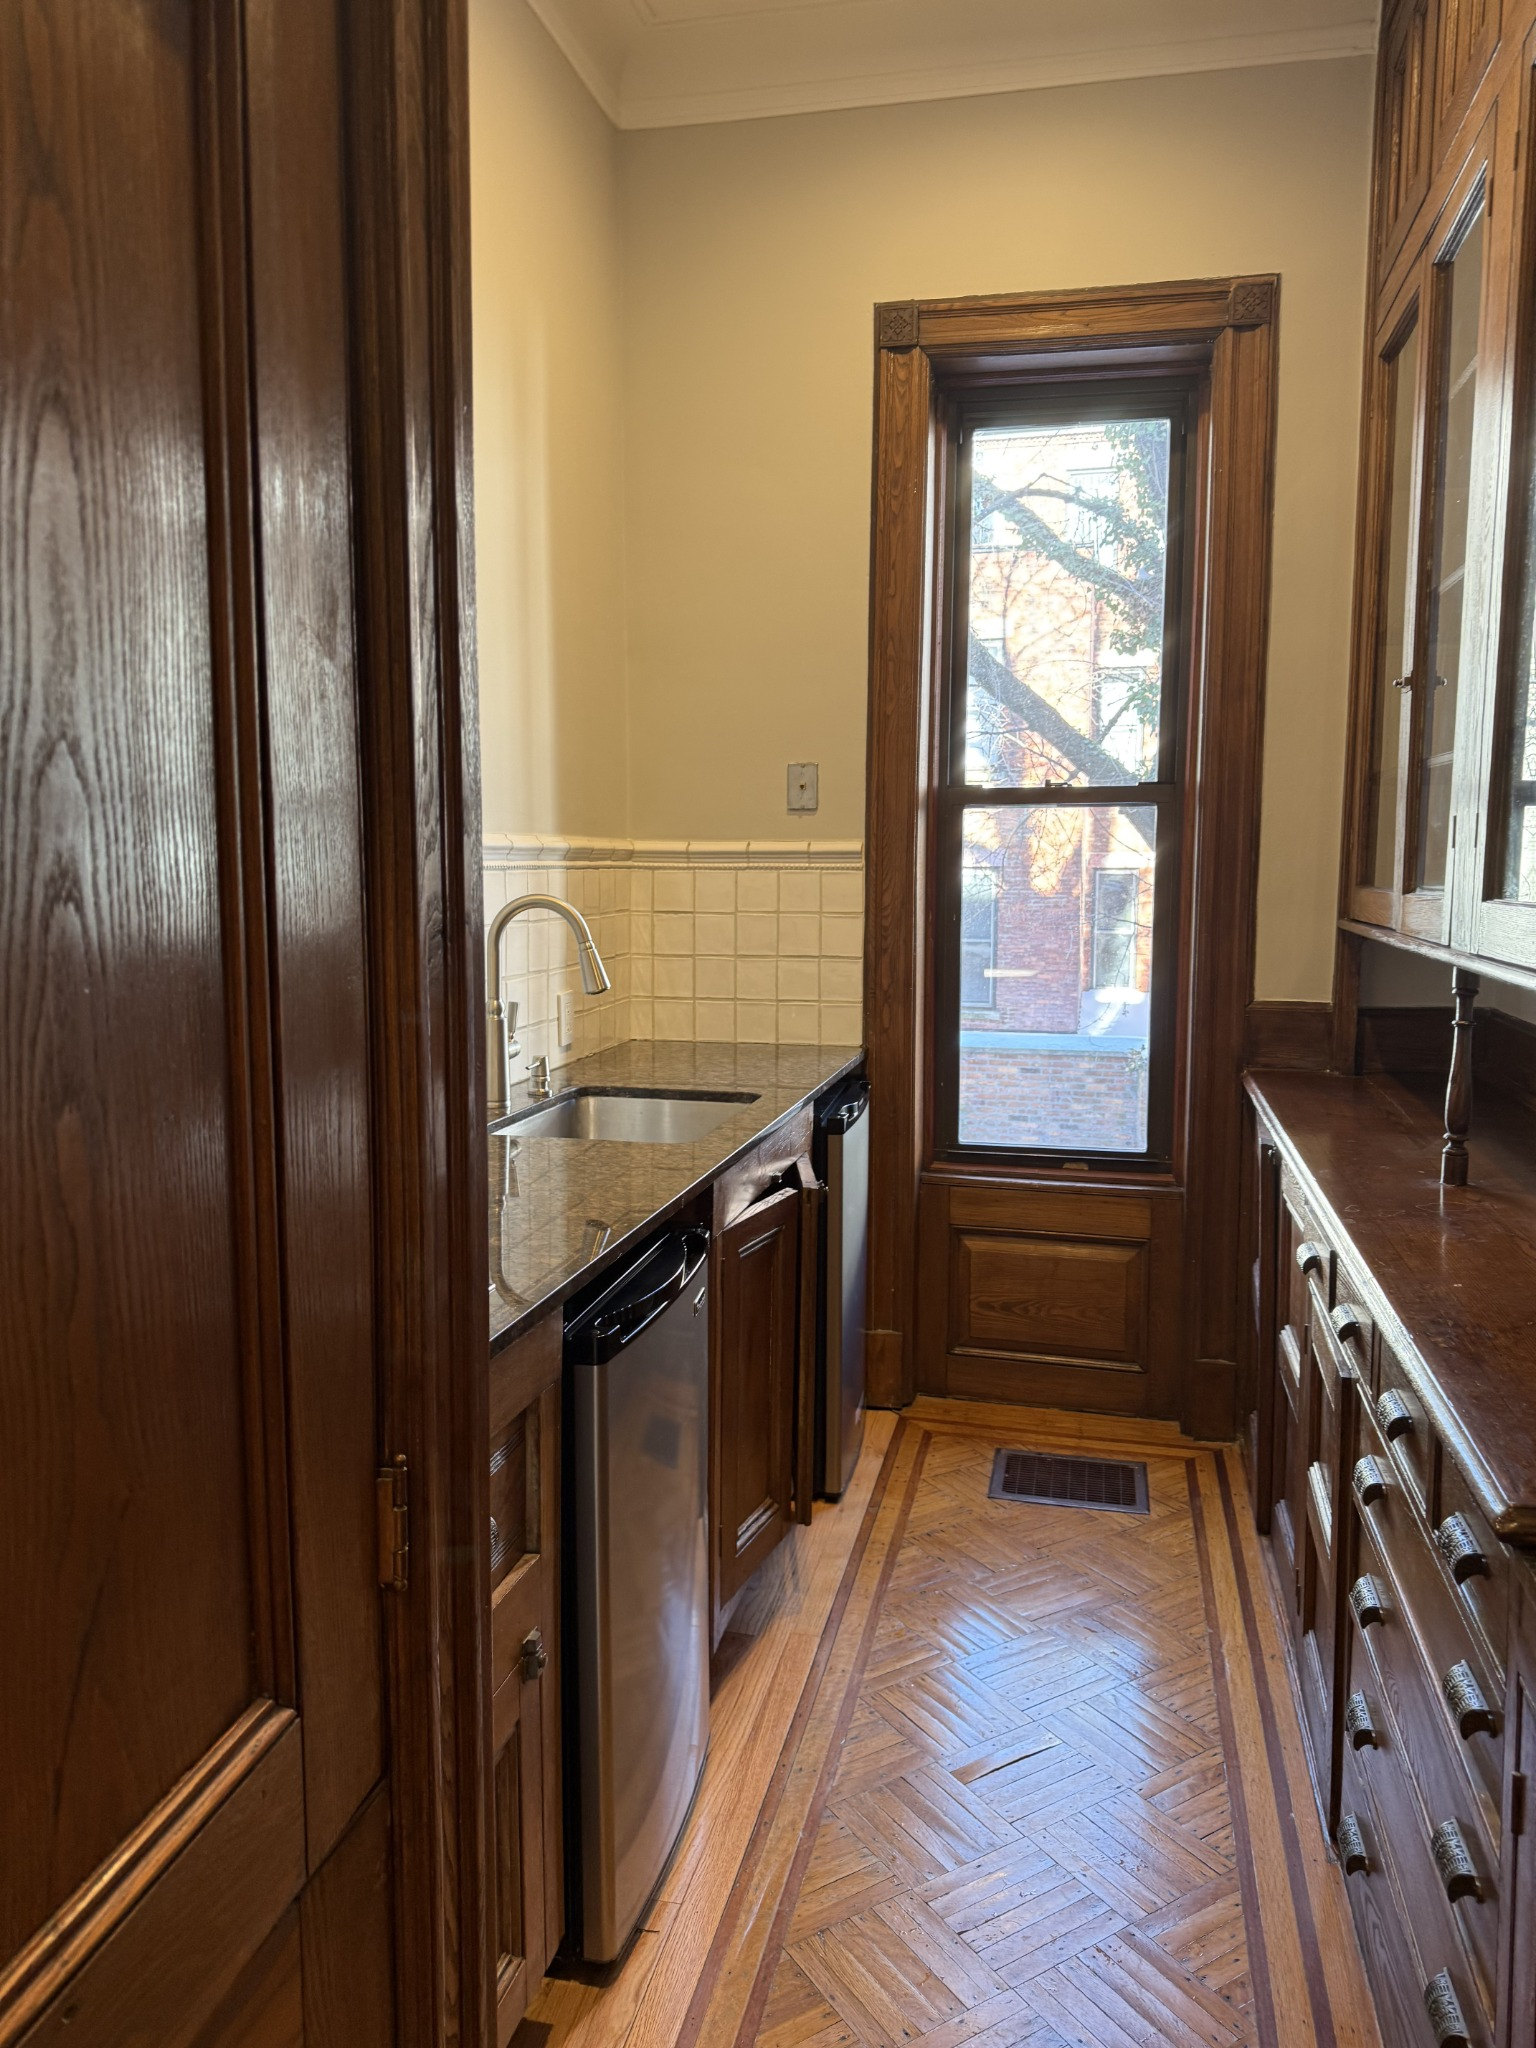
It was probably a butler’s pantry once: a slim room between the formal rooms, built for staging dinner out of sight. By the time we arrived, it had stained-wood cupboards, a stainless sink, mismatched counters and orange parquet. It was useful and entirely forgettable.
We didn’t widen it. We leaned into the length.
One color, everywhere
New London Burgundy covers the cabinetry, walls, trim and ceiling. In daylight it reads brown-red; in shadow it goes almost black. With no contrast to stop the eye, the paneling and brass reveal themselves slowly, the way a room should at night.
The ladder isn’t decoration. It’s how a small room uses its full height.
Stone and brass
Rosso Levanto runs across the counter and up the backsplash, dark red with pale veins. Set into it, a polished brass sink and aged brass taps give the corner its warmest note. The upper knobs are burgundy stone and nearly disappear into the paint; the lower ones are brass. We wanted the richness to show exactly where your hands go.
Up the ladder
The rolling ladder makes the top shelves usable, which in a room this narrow is the whole point. Underfoot, a small checker mosaic in Carrara and Nero Marquina reads almost like woven cloth. A single pendant hangs down the center, with light tucked beneath the uppers for the glasses.
Behind the scenes, now the scene
This room was built to keep the work of a dinner party out of sight. Now it’s where the party gathers. Someone makes drinks, someone leans in the doorway, and the evening starts here.
FROM THE ARCHIVE
Before the Transformation
Stained-wood cupboards, a stainless sink and orange parquet in a narrow service room off the parlor. This is how we found it.


The people and pieces behind the project.
PAINT & FINISHES
Benjamin Moore · New London Burgundy
TILE & STONE
ABC Stone · Rosso Levanto Marble
Zia Tile · Check in Carrara + Nero Marquina
LIGHTING
The Urban Electric Co. · Landtmann Pendant
SWITCHES & OUTLETS
Corston · Kew Collection, Antique Brass
PLUMBING & FIXTURES
deVOL · Standard Single Polished Brass Sink
deVOL · Aged Brass Mayan Taps
CABINETRY & HARDWARE
Charleston Hardware · Floral Bead Knob (Lower Cabinets)
Lo & Co · Pebble Knob in Burgundy (Upper Cabinets)
VINTAGE & DECORATIVE OBJECTS
Sophie Lou Jacobsen · Le Verre Petit
Sophie Lou Jacobsen · Fritter Tumbler Set, Pink
MORE PROJECTS


